Resort Estate - Pool, Pickleball, Sleeps up to 23
Resort Estate - Pool, Pickleball, Sleeps up to 23
About Property
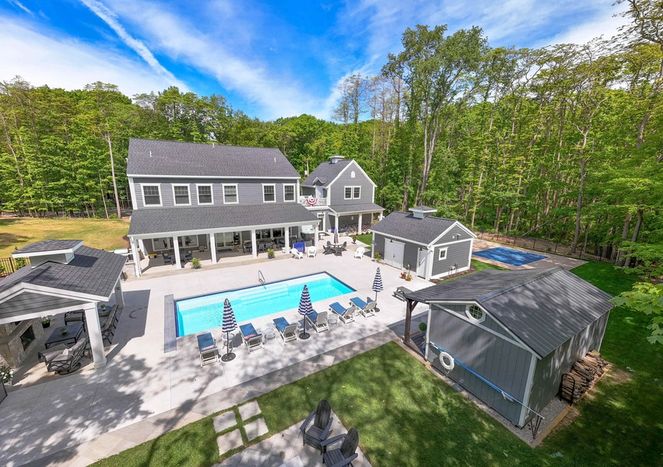
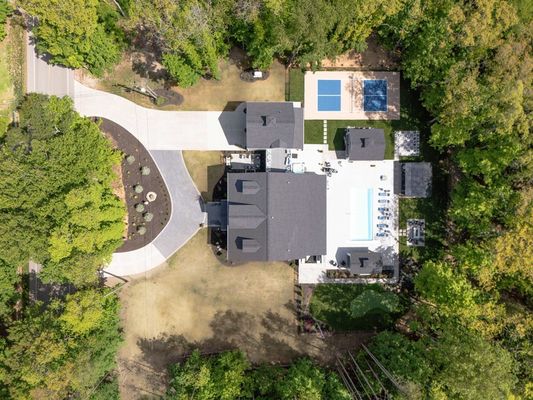
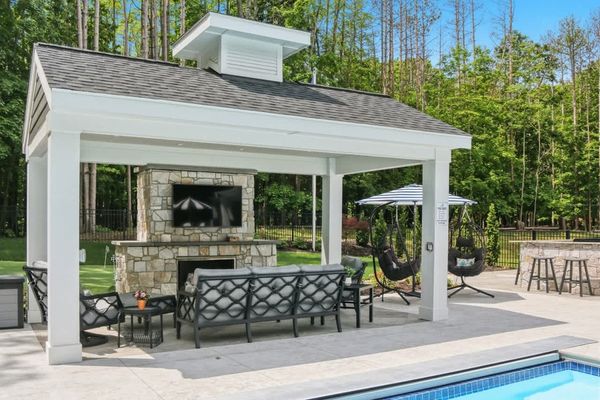
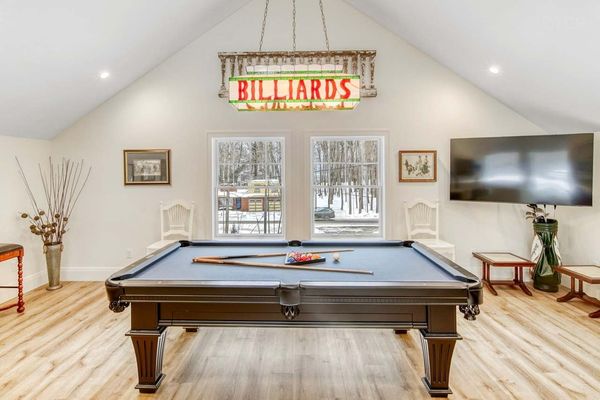
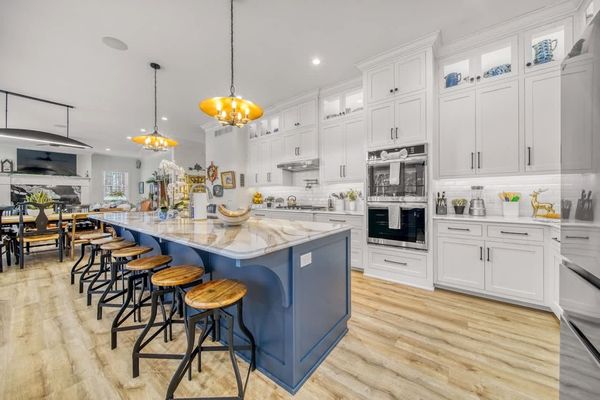
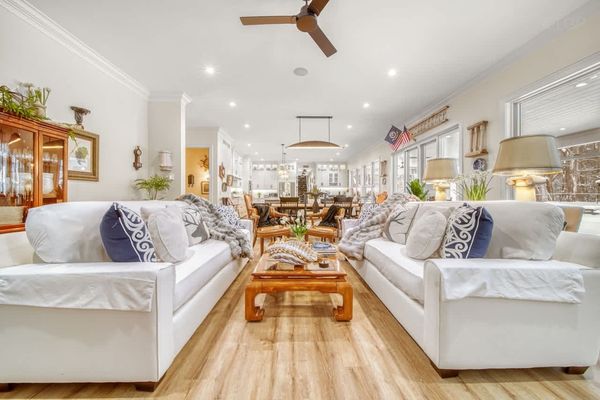
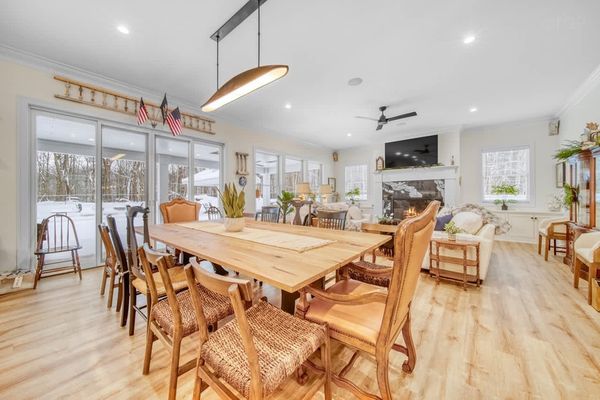
Welcome to Pier Cove Estate! This 9-bedroom, 9 + bathroom mobility friendly (first floor) luxury home can sleep 23 people! No stone was left unturned when creating this perfect vacation home! Outside find a resort oasis with a 15 x 33 ft heated pool, large hot tub, pool house (bathroom, fridge, outdoor shower), 2 grills, back porch heaters, outdoor veranda with gas fireplace + TV, Pickleball court, giant chess set, putting green, a playhouse, and even a waterfall. This property was thoughtfully curated for your large group stay with 2 dishwashers and 2 laundry rooms, an ice maker, a lower level with kitchenette and game room (ping pong, Pac Man, Foosball). Above the garage, find a 2nd game room with pool table, air hockey, game table, wet bar, powder room and balcony seating connecting to main house. Located just steps away from West Side County Park beach access (0.2 mile) and Pier Cove public park (0.7 mile) in Fennville. With a short drive to downtown Saugatuck or South Haven, this is your ultimate southwest Michigan getaway! The property: EV Charger in Garage 9 Bedrooms, 9 full Bathrooms, 3 Half Bathrooms | Step Free Entrance and Ensuite | Private Heated Pool | Hot Tub | Pool House | Outdoor Kitchen and Fireplace | Pickleball Court | Outdoor Chess | Putting Green | 6761 Sq Ft Bedroom 1: Main Floor Mobility Friendly Primary North: King/Ensuite with Step Free Shower/Shower Seat/Grab Bars in Shower and at Toilet/Soaking Tub/Heated Floors/Heated Toilet Bedroom 2: Main Floor Primary South: King/ Ensuite/ Heated Floors/Heated Toilet Bedroom 3: 2nd Floor (NW): King/ Ensuite Bathroom (labeled on door as 1) Bedroom 4: 2nd Floor (NE): King/ Ensuite Bathroom (labeled on door as 2) Bedroom 5: 2nd Floor (SE): 2 Twins/ Ensuite Bathroom (labeled on door as 3) Bedroom 6: 2nd Floor (SW): King/ Ensuite Bathroom (labeled on door as 4) Bedroom 7: 3rd Floor (N): King/ Ensuite Bathroom (labeled on door as 5) Bedroom 8: 3rd Floor (S): 2 Twin Beds plus trundle (3 twins total)/ Adjacent Bathroom (labeled on door as 6) Bedroom 9: Lower Level: 2 Queens plus 1 twin bed (additional cot in basement closet) with Adjacent Bathroom 3rd Floor Living Room: Twin Daybed and extra roll away bed in the closet +3 Half Bathrooms: Main Level, Game Room, and Outdoor Pool House Hot Tub open all year, Pool from approximately Mid-May through Mid-October (weather permitting). The pool is heated! Pool dimensions: Shelf runs 33 ft and is 9 inches to 20 inches deep. Pool depth 4 ft to 4ft. 11 inches INDOOR LIVING: Spacious living areas spread across four floors, stocked kitchen, televisions, pool table, ping pong, air hockey, 2 laundry rooms, TVs, hair dryers OUTDOOR LIVING: Pool and pool-house with half bathroom and outdoor shower, Hot tub, Pickleball Court, Pavillion with outdoor fireplace and al-fresco seating; 2 gas grills; outdoor chess set, playhouse, second-story deck KITCHEN: Fully equipped with cookware, utensils, stainless steel appliances, gas range, coffee makers (standard-drip and DeLonghi), ice maker, 2 dishwashers, toasters GENERAL: Linens/towels, free WiFi, trash bags, paper towels, central heating and A/C, beach chairs PARKING: Large driveway and 2 car garage. May fit 7 cars max (please contact us if you have additional vehicles) PETS: Pets are generally not permitted at this residence due to owner allergies. However, the owner may consider approving non-shedding dogs on a case-by-case basis. If you would like to request an exception, please contact us before booking or bringing your dog to the property. Accessibility Features: Step free shower in mobility friendly ensuite Shower seat Grab bars in shower Grab bars at toilet Soaking tub in mobility friendly ensuite Wide clearance to bed in mobility friendly ensuite Wide clearance to shower and toilet in mobility friendly ensuite Wide doorway to mobility friendly main floor ensuite Wide hallway Paved areas in front and back of home Step-free access through garage entrance Paved ramp to back yard House Rules and Policies - Maximum Occupancy is 23 people - No smoking - No events, parties, or large gatherings - Must be at least 25 years old to book - Additional fees and taxes may apply - NOTE: The owner has multiple homes in the area should you need more space for your large group. - NOTE: There is an external camera located at the front door and a decibel monitoring sensor located on the outside of the home. PAYMENT TERMS: 25 percentage of the rental fee is due at booking, the remaining 75 percentage is due 90 days before the check-in date At Anchor Point Premier Vacations, we redefine excellence in property management. Here's why discerning travelers choose us: Impeccable Cleanliness: Our commitment to cleanliness is unwavering. Each property is meticulously maintained, ensuring a spotless and welcoming environment for every guest. Anchor Point Premier Vacations has engaged VacayHome to ensure this listing contains all the information you need and that it is easy for you to book via search engines & online channels. VacayHome is connected directly to the property management system used by Anchor Point Premier Vacations which ensures that availability & rates are up-to-date & accurate. When you book, VacayHome processes payment on behalf of Anchor Point Premier Vacations and a charge will appear on your statement as "VacayHome". VacayHome will send you a confirmation e-mail that contains all the information you need to prepare for your vacation including arrival instructions. VacayHome has a 24 x 7 team to assist you with any questions or concerns you may have prior to arrival. To access VacayHome, obtain the customer support telephone number or read FAQs, please click on the links at the bottom of this page.
Type
Guests
Bedrooms
Beds
Bathrooms
Sq ft
